

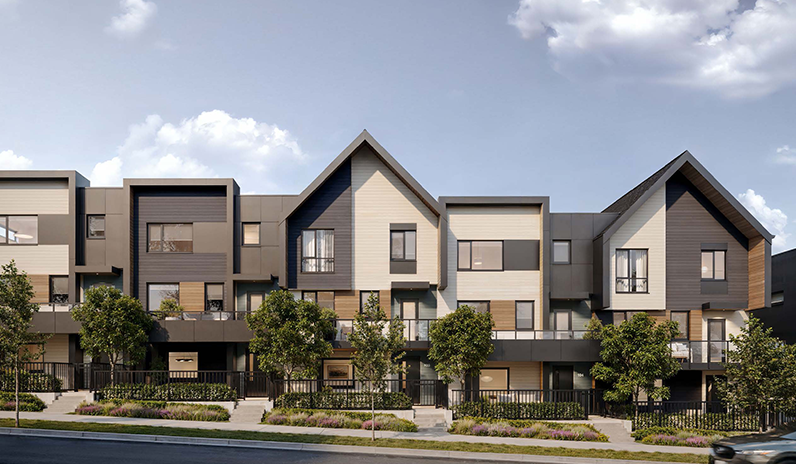
Nordic design sets tone for StreetSide BC’s Rocklin townhomes in Coquitlam
Summary
- StreetSide BC has launched Rocklin, a 133-unit townhome community on Burke Mountain in Coquitlam.
- The project features spacious three and four-bedroom homes with Nordic-inspired design.
- Sales opened June 18, followed by a public grand opening on June 20.
Coquitlam, BC – Clean lines, natural materials, and light-filled interiors are defining the look and feel of StreetSide BC’s newest townhome community on Burke Mountain.
Rocklin launched June 18 with a realtor preview event, followed by a public grand opening on June 20. Its Nordic-inspired design is resonating with buyers looking for calm and functional living spaces.
“Rocklin is for buyers who want more space, thoughtful design, and a strong sense of community, all within one of Metro Vancouver’s fastest-growing neighbourhoods,” said Christine Jamieson, Marketing Manager, StreetSide BC.
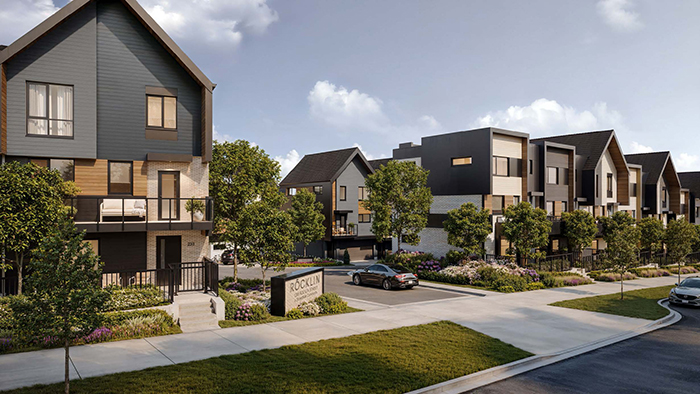
Design shaped by setting
StreetSide designed the new homes with large windows and open layouts to maximize natural light and create a strong connection to the surrounding landscape. Interior palettes draw from the tones and textures of the mountain setting, reinforcing the development’s emphasis on simplicity and comfort.

At the same time, the site’s proximity to the future Burke Mountain Village influenced how the townhome community was planned, with homes positioned within walking distance of future retail, services, and gathering spaces.
“Burke Mountain continues to attract families looking for a balance between nature and everyday convenience,” added Christine. “With new schools, parks, trails, and the future Burke Mountain Village taking shape nearby,
the area offers the kind of long-term growth and community infrastructure that aligns with StreetSide’s vision of creating places where people can put down roots and thrive.”
Built for how people live
Beyond its architectural style, Rocklin’s design is also driven by how buyers are using their homes today.
The decision to offer three and fourbedroom layouts reflects demand for flexibility, whether for home offices, guest rooms, or space for extended family. The homes are designed to adapt over time, supporting a range of life stages from growing families to downsizers.
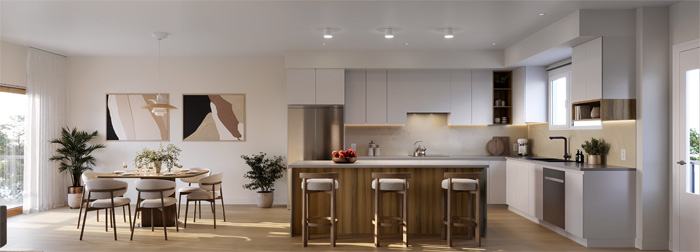
“We want people to feel an immediate sense of calm and comfort. The homes are designed with bright, open living spaces, warm natural finishes, and thoughtful details that create a welcoming atmosphere. Our goal is for buyers to walk in and instantly imagine themselves living there.”
Shared amenities including a centrally located amenity building, kids play area, and barbeque space further extend that experience, providing space for residents to gather, connect, and spend time outside their homes without leaving the community.
Early interest following launch
With sales now underway, Rocklin is entering the market during a period of continued growth on Burke Mountain, where new schools, parks, and services are steadily being added. It arrives at a time when demand for space, flexibility, and connection remains strong in Metro Vancouver.
By pairing design with location, the project positions itself not just as a place to live, but as part of a neighbourhood still defining what it will become.
Published: February 2026
Published: February 2025
Published: February 2024

Published: February 2023

Published: January 2024
Published: June 2021
Published: February 2026
Published: February 2025
Published: February 2024
Published: February 2023
Published: January 2024
Published: June 2021